
Open House Thu, Oct 1st 10:00 AM - 02:00 PM
Address
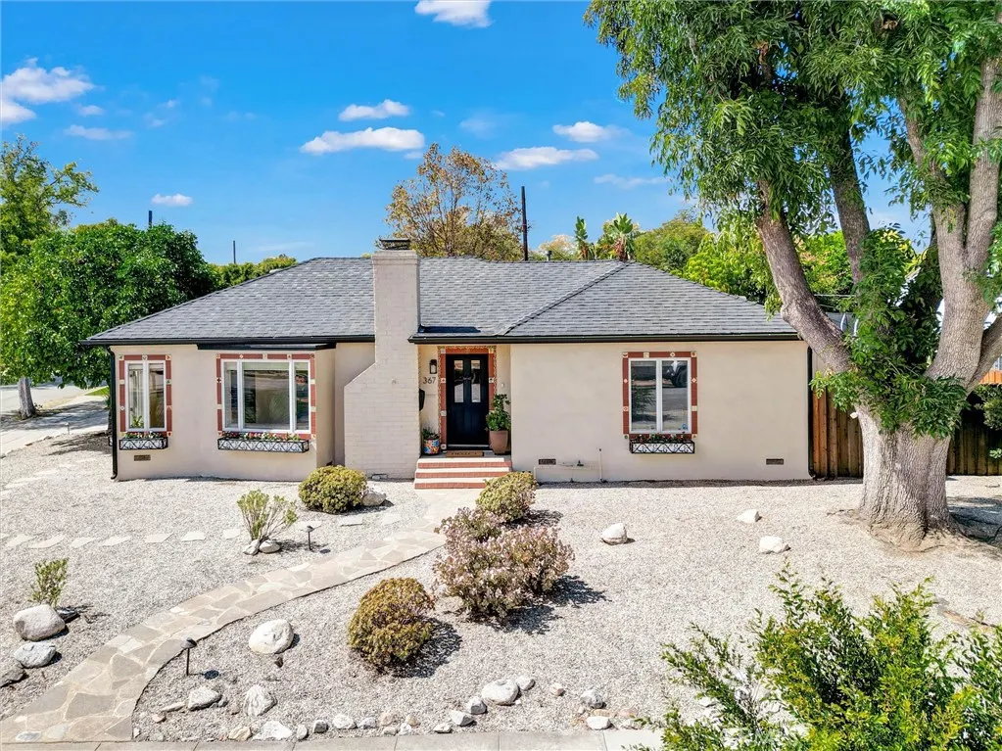
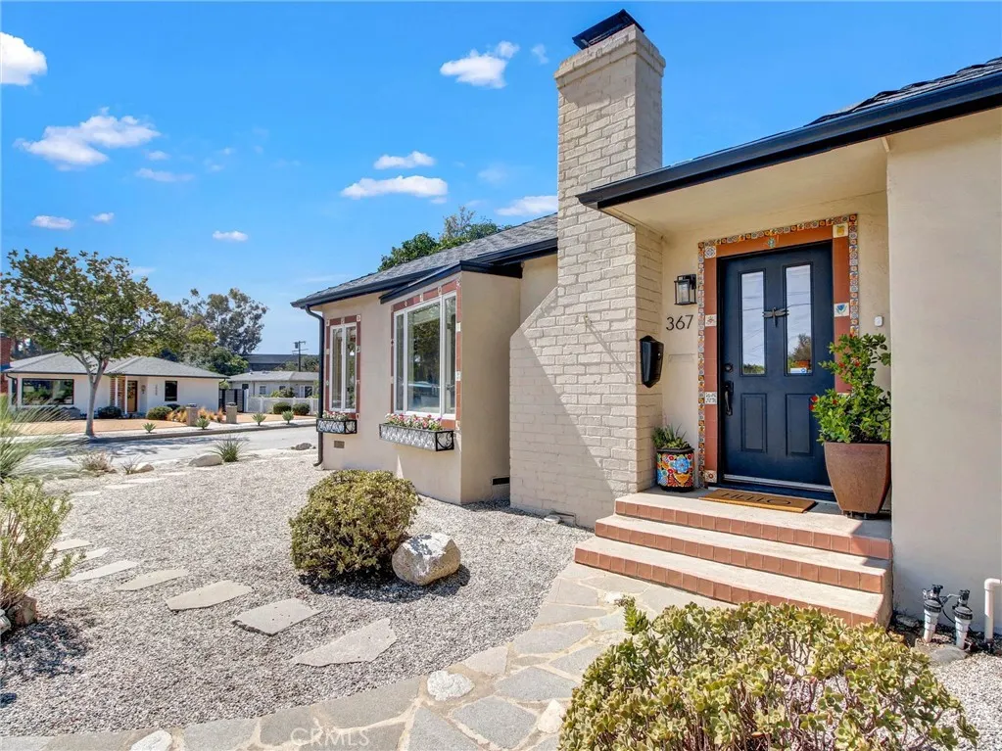
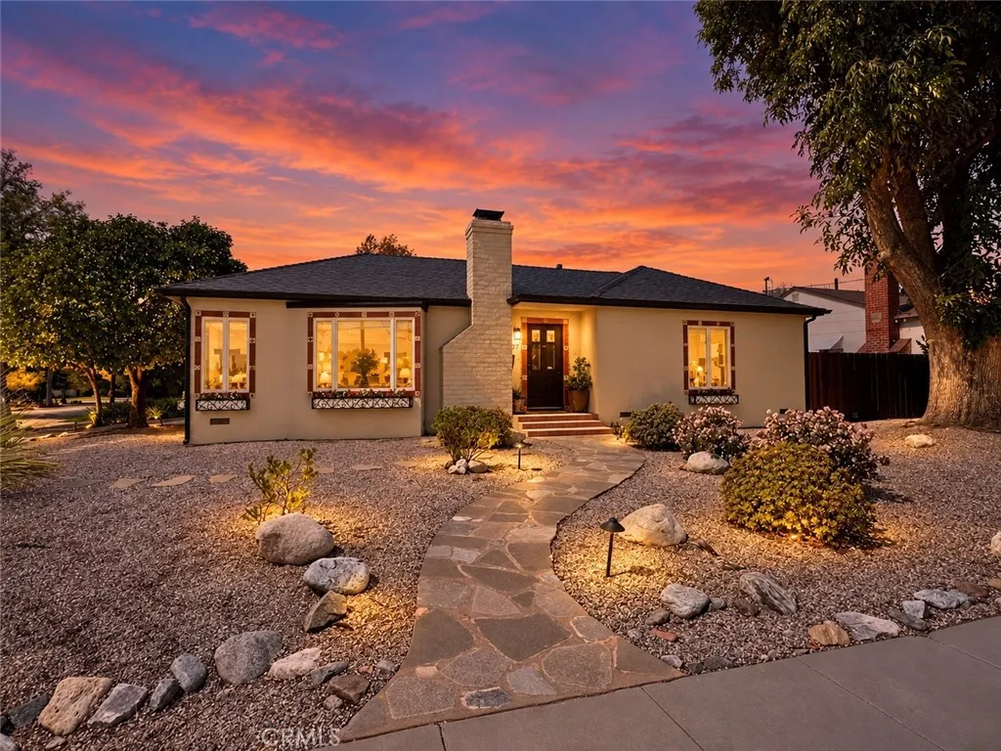
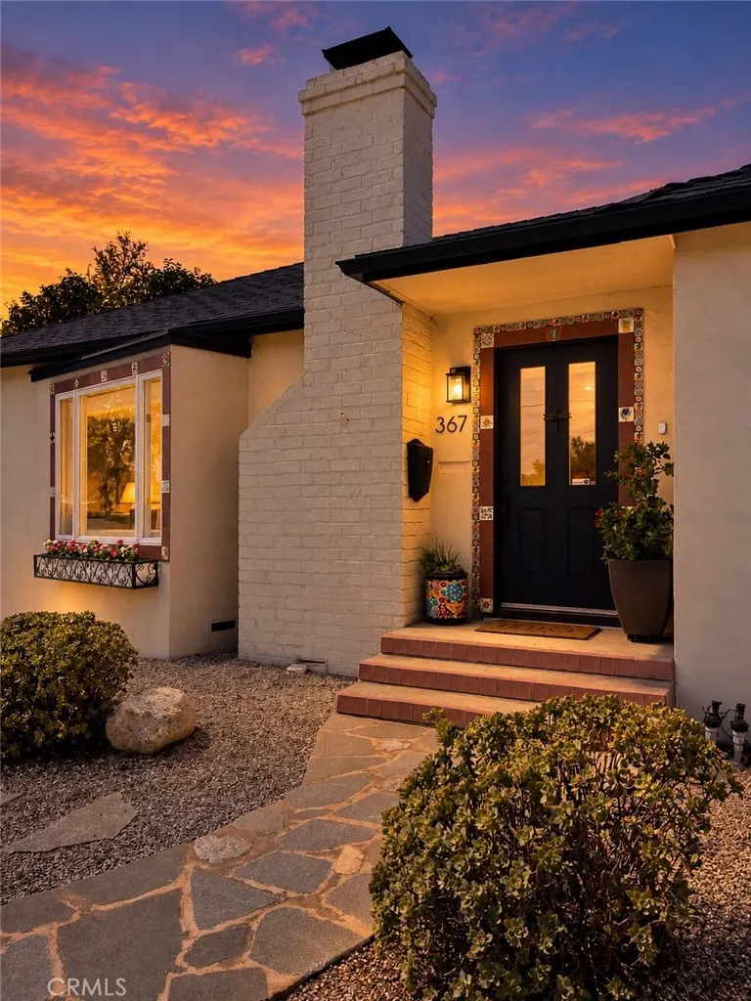
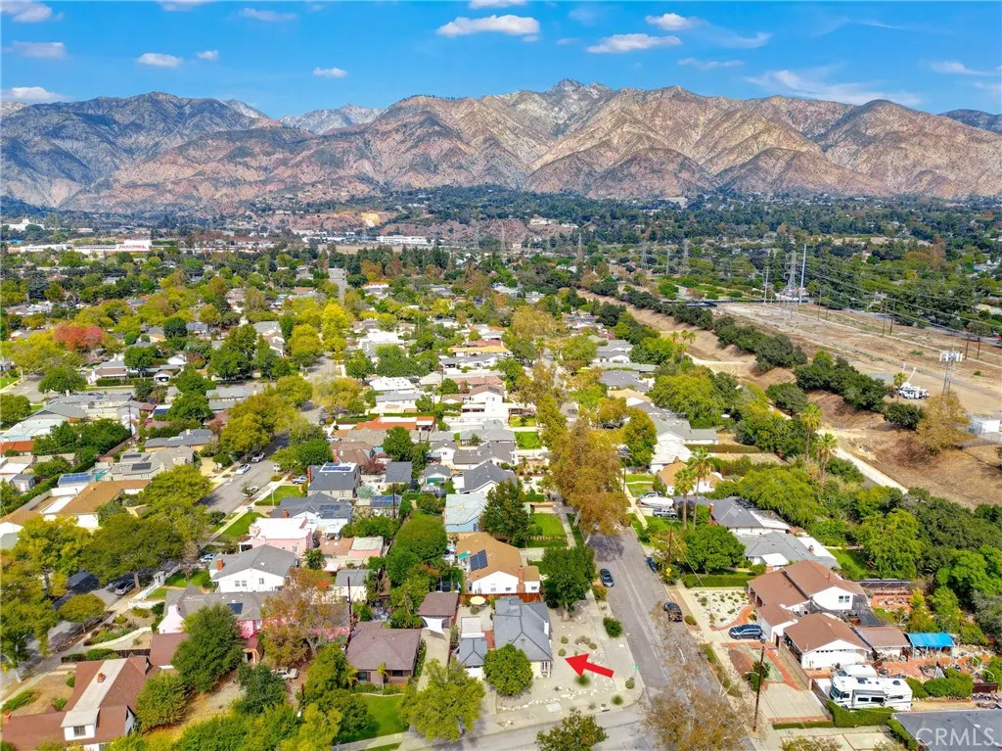
367 Eaton Drive, Pasadena, CA
Price
$ 1,249,000
Property Attributes
- MLS#PF26210822
- TypeSingle Family
- Listing Status Active
- CountyLos Angeles
- CityPasadena
- Area Pasadena (NE)
- Zip91107
- Style
- Year Built1945
- Price$ 1,249,000
- Bedrooms3
- Full Bathrooms2
- Half Bathrooms0
- Sqr Footage1173
- Lot Size0.1388 Acres
Data Source:
California Regional MLS (CRMLS)
Property Description
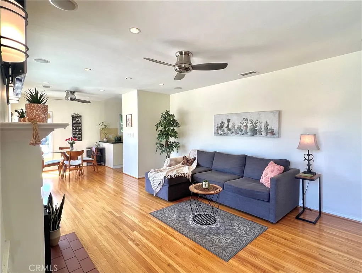
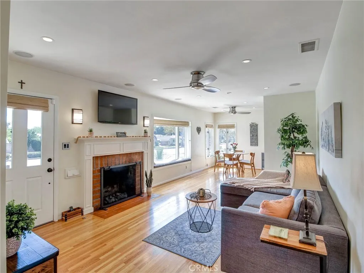
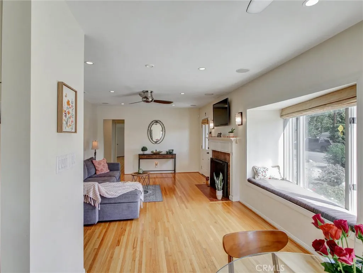
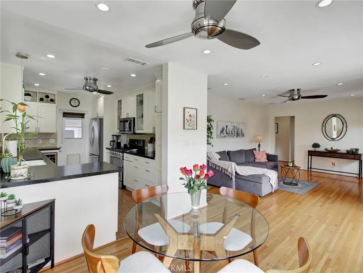
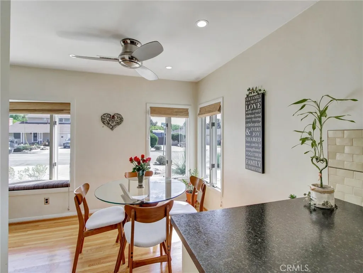
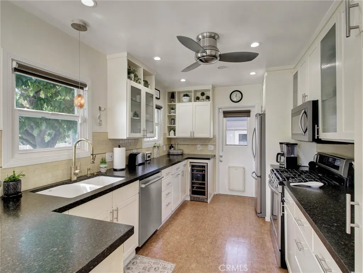
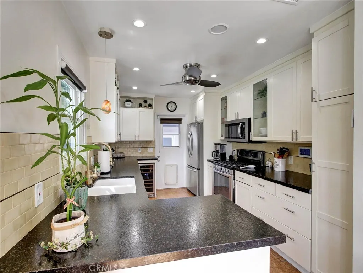
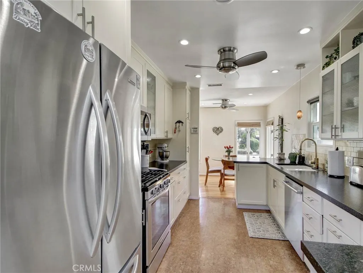
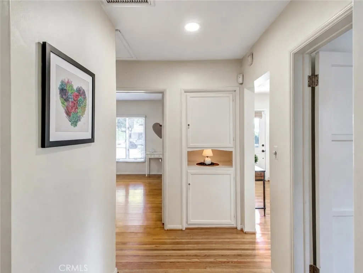
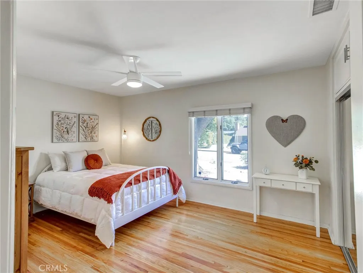
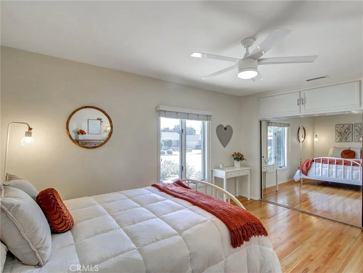
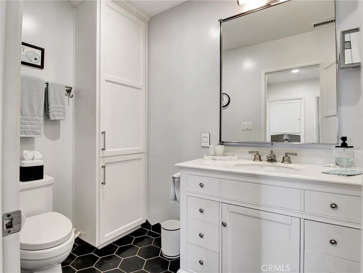
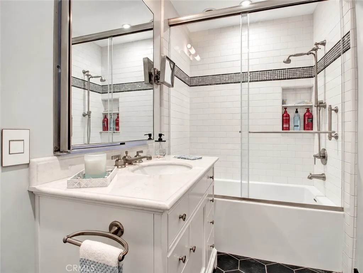
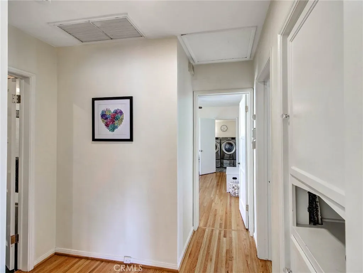
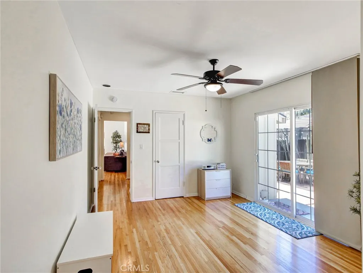
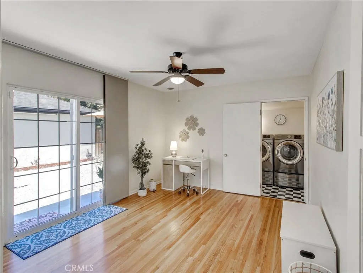
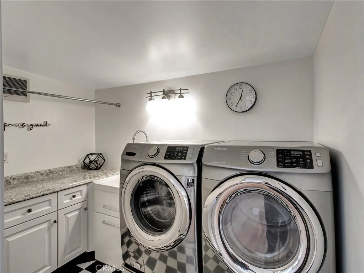
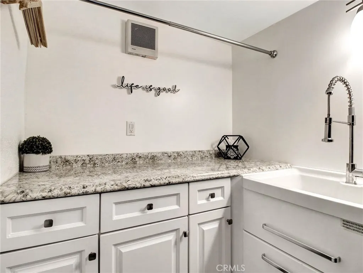
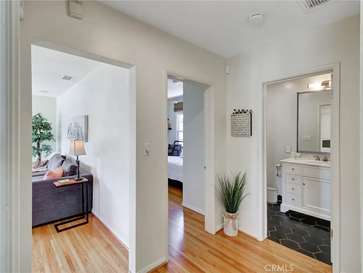
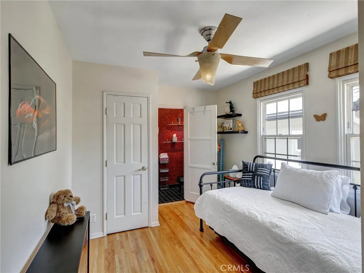
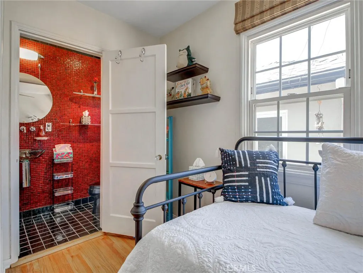
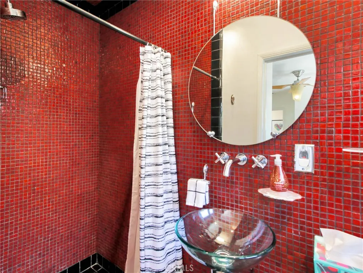
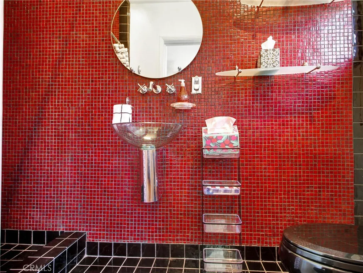
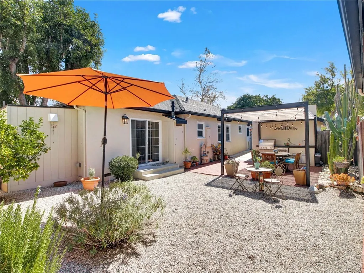
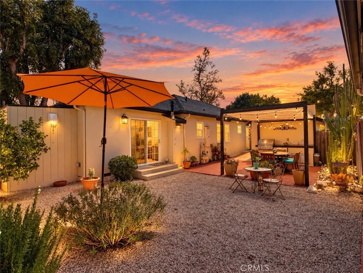
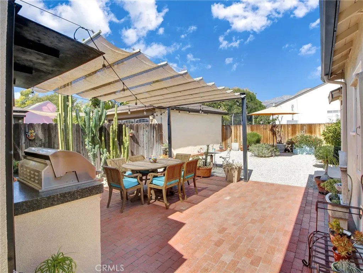
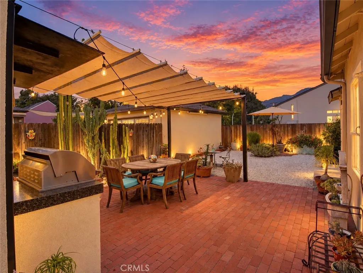
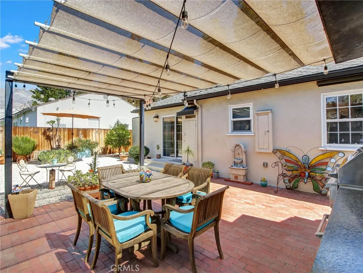
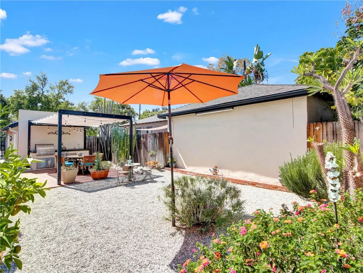
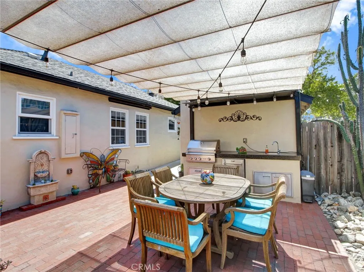
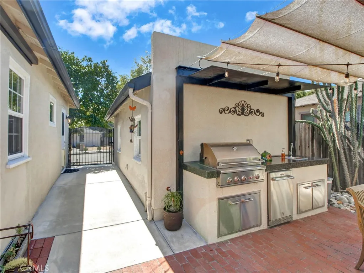
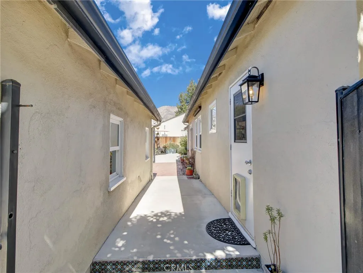
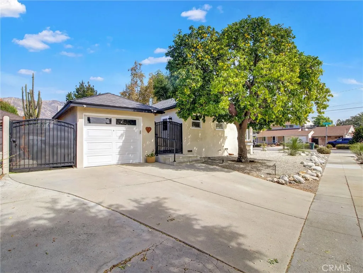
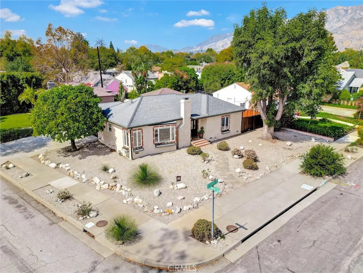
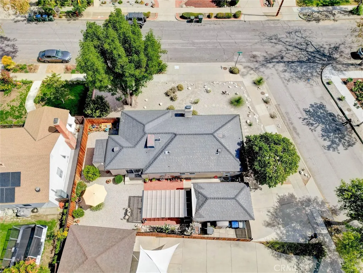
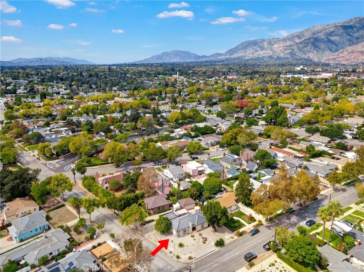
Welcome to Daisy Villa, one of Pasadena’s most coveted neighborhoods. This beautifully updated, turnkey 3-bedroom, 2-bathroom home blends timeless style with thoughtful modern upgrades. Step inside to a bright, open living space that flows seamlessly into a beautifully remodeled chef’s kitchen featuring leathered granite countertops, custom illuminated cabinetry, elegant brass fixtures, and a built-in wine refrigerator. The versatile floor plan, with gorgeous hardwood floors throughout, includes a spacious primary suite with dual-pane windows, a second bedroom with direct access to the backyard, and a third bedroom with motorized window coverings conveniently located near a stylish Art Deco-inspired bathroom. Inside, a conveniently-located laundry room adding exceptional functionality, complete with an oversized Samsung washer and dryer, granite countertops, custom cabinetry, and a utility sink. Outside, drought-tolerant landscaping creates attractive curb appeal, while the private backyard is designed for effortless entertaining. Enjoy a shaded brick patio, built-in BBQ, wet bar, and inviting seating areas that are perfect for dining, relaxing, and gathering with friends and family. Ideally situated just moments from neighborhood parks, Whole Foods, Trader Joe’s, Target, Metro access, and the shopping, dining, and entertainment of Old Town Pasadena. This move-in-ready home offers comfort, style, and an exceptional Pasadena lifestyle.
| Price History | |
|---|---|
| 9/28/2026 | Listed $1,249,000 |
General Features
| Living Area | 1173 |
|---|---|
| Sewer | Public Sewer |
| Heating | Central |
| Cooling | Central Air |
| Utilities | Cable Connected,Electricity Connected,Natural Gas Connected,Sewer Connected,Water Connected |
| Possession | Close Of Escrow |
| Roof | Shingle |
| Appliances | Dishwasher,Freezer,Disposal,Gas Oven,Microwave,Refrigerator,Water Heater,Dryer,Washer |
| Garage Spaces | 1 |
| Patio/Porch Features | Brick,Concrete,Enclosed,Front Porch,Patio |
| Architectural Style | Traditional |
| Pool Features | None |
| Security Features | Prewired,Security System,Carbon Monoxide Detector(s),Smoke Detector(s) |
| Construction Materials | Stucco |
| Year Built | 1945 |
| Electric | Standard |
| View | Mountain(s),Neighborhood |
| Stories Count | 1 |
| Levels | One |
| Property Subtype | Single Family Residence |
| Community Features | Curbs,Foothills,Gutter(s),Sidewalks |
| County | Los Angeles |
| New Construction | false |
| Property Type | Residential |
| HOA | false |
| Attached Garage | false |
| Facing Direction | East |
| Garage Y/N | true |
| Full Baths | 2 |
| Special Listing Conditions | Standard |
| Status | Active |
| Directions | South of Orange Grove, East of Sierra Madre Blvd |
| City | Pasadena |
| Entry Location | Front door |
| Senior Community Y/N | false |
| High School District | Pasadena Unified |
| Number Of Units Total | 1 |
| MLS Area | 646 - Pasadena (NE) |
| Lot Size Units | Square Feet |
| Lot Size Square Feet | 6046 |
| Listing Terms | Cash,Cash to New Loan,Conventional |
| Spa Features | None |
| Property Attached Y/N | false |
| Land Lease Y/N | false |
| Property Condition | Turnkey |
| Additional Parcels Y/N | false |
| Lease Considered Y/N | false |
| Structure Type | House |
| Living Area Units | Square Feet |
| Standard Status | Active |
| Occupancy Type | Owner |
| Year Built Source | Assessor |
| Tax Lot | 185 |
| Property Sub Type Additional | Single Family Residence |
| PostalCity | PASADENA |
Interior Features
| Interior Amenities | Ceiling Fan(s),Granite Counters,Recessed Lighting,Wired for Sound,All Bedrooms Down |
|---|---|
| Flooring | Wood |
| Fireplace Features | Family Room |
| Total Stories | 1 |
| Common Walls | No Common Walls |
| Air Conditioning Y/N | true |
| Heating Y/N | true |
| Window Features | Bay Window(s),Custom Covering(s),Double Pane Windows,ENERGY STAR Qualified Windows,Wood Frames |
| Fireplace Y/N | true |
| Laundry Features | Inside,Laundry Room |
| Total Bedrooms | 3 |
| Entry Level | 1 |
| Main Level Bedrooms | 3 |
| Main Level Bathrooms | 2 |
| LivingAreaSource | Assessor |
| Total Baths | 2 |
Exterior Features
| Exterior Amenities | Rain Gutters |
|---|---|
| Fencing | Wood,Wrought Iron |
| Parking Features | Door-Single,Driveway,Garage,Private |
| Lot Features | Back Yard,Corner Lot,Front Yard,Landscaped |
| Water Source | Public |
| Total Parking | 1 |
| Lot Size Area | 6046 |
| Foundation Details | Slab |
| Spa | false |
| Lot Size Acres | 0.1388 |
| Road Surface Type | Paved |
| Private Pool | false |
| Lot Size Source | Assessor |
| Road Frontage Type | City Street |
Amenities
- Foreclosure
- Views
- Short Sale
- New Construction
- Adult 55+
- Lease To Own
- No HOA Fees
- Furnished
- Primary On Main
- Air Conditioning
- Seller Finance
- Green
- Fixer Upper
- Horse
- Golf
- Fireplace
- Deck
- Garage
- Basement
- Pool
Property vs Single Family Average in 91107
Price
Year Built
 Based on information from California Regional Multiple Listing Service, Inc. as of September 29, 2026 5:49 AM UTC This information is for your personal, non-commercial use and may not be used for any purpose other than to identify prospective properties you may be interested in purchasing. Display of MLS data is usually deemed reliable but is NOT guaranteed accurate by the MLS. Buyers are responsible for verifying the accuracy of all information and should investigate the data themselves or retain appropriate professionals. Information from sources other than the Listing Agent may have been included in the MLS data. Unless otherwise specified in writing, Broker/Agent has not and will not verify any information obtained from other sources. The Broker/Agent providing the information contained herein may or may not have been the Listing and/or Selling Agent.
